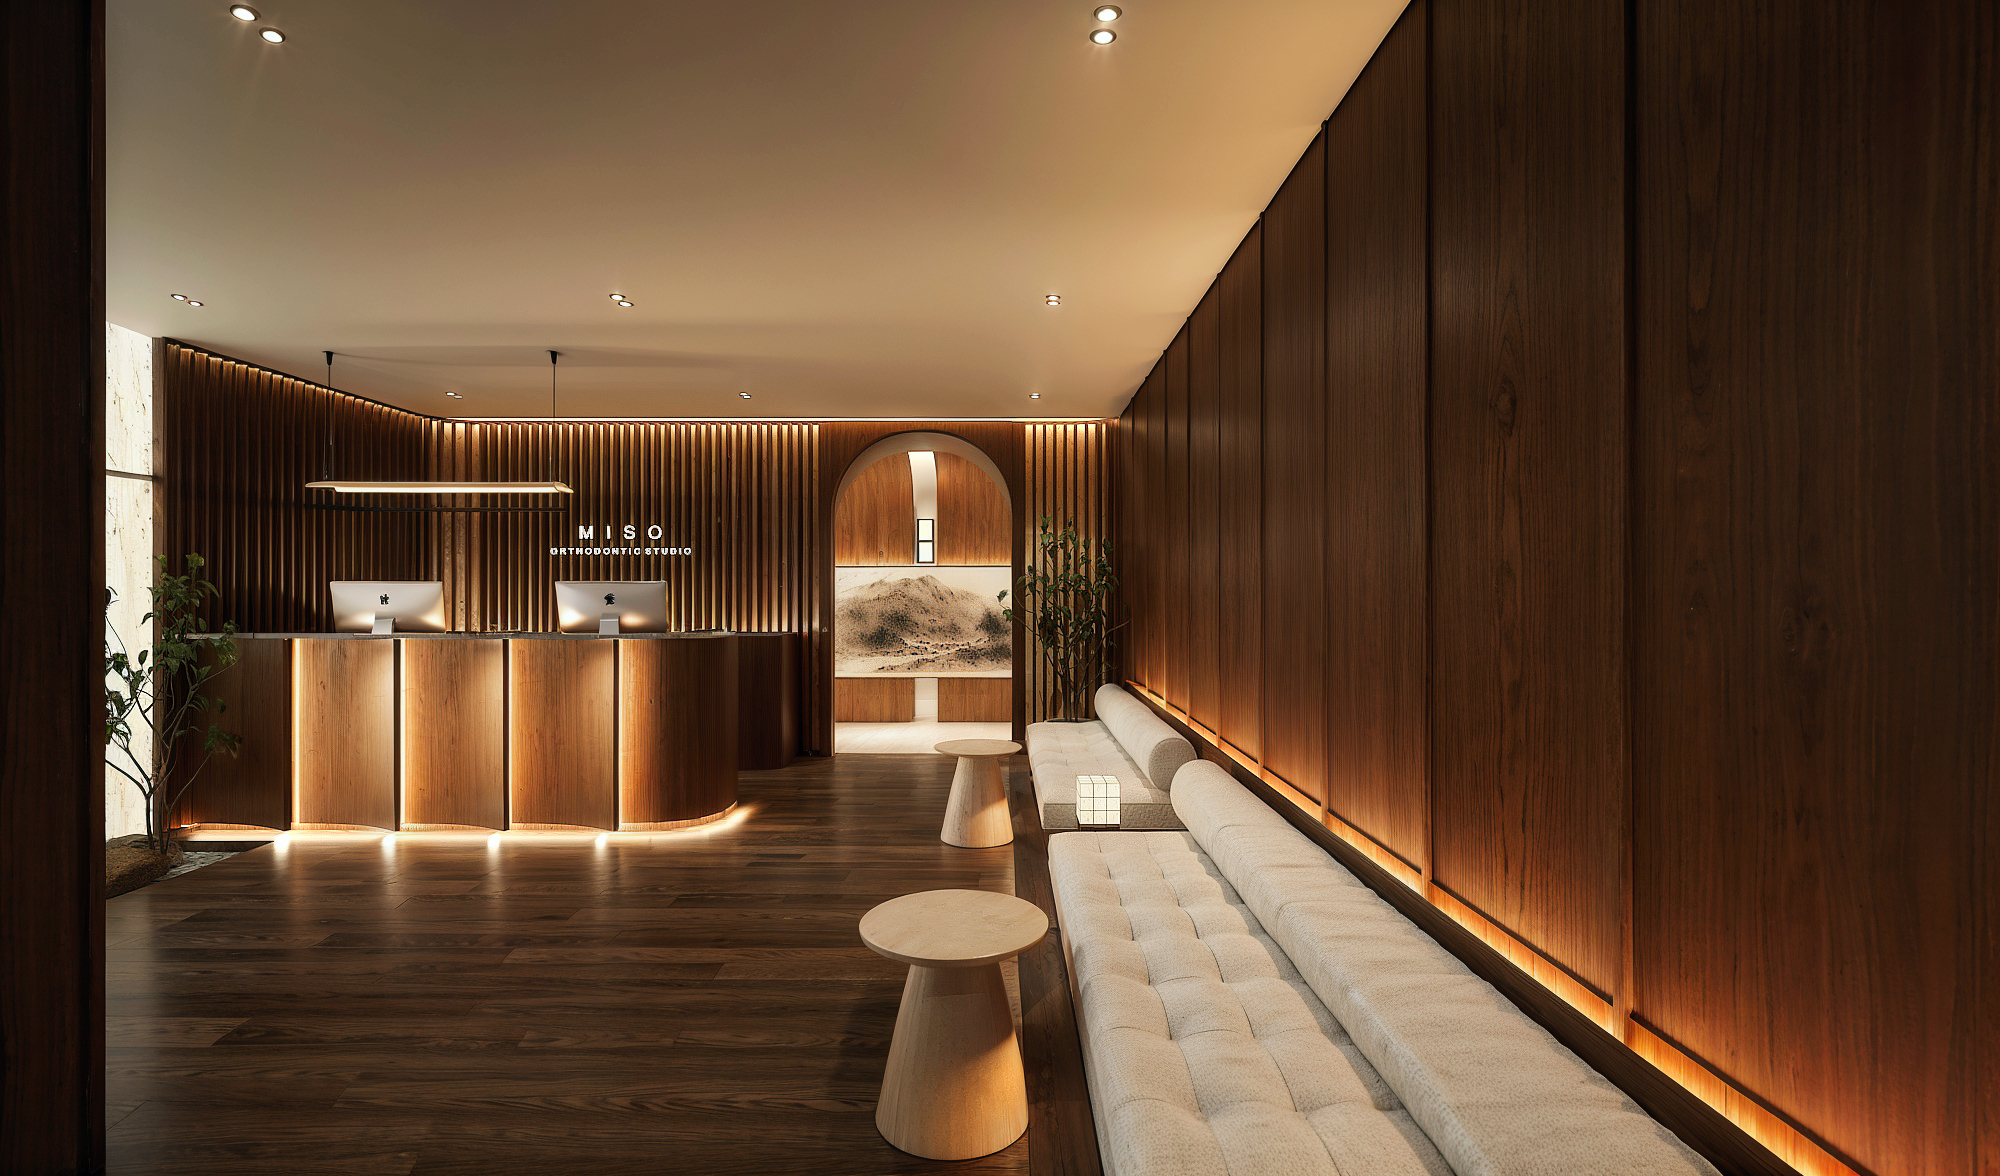
Reception
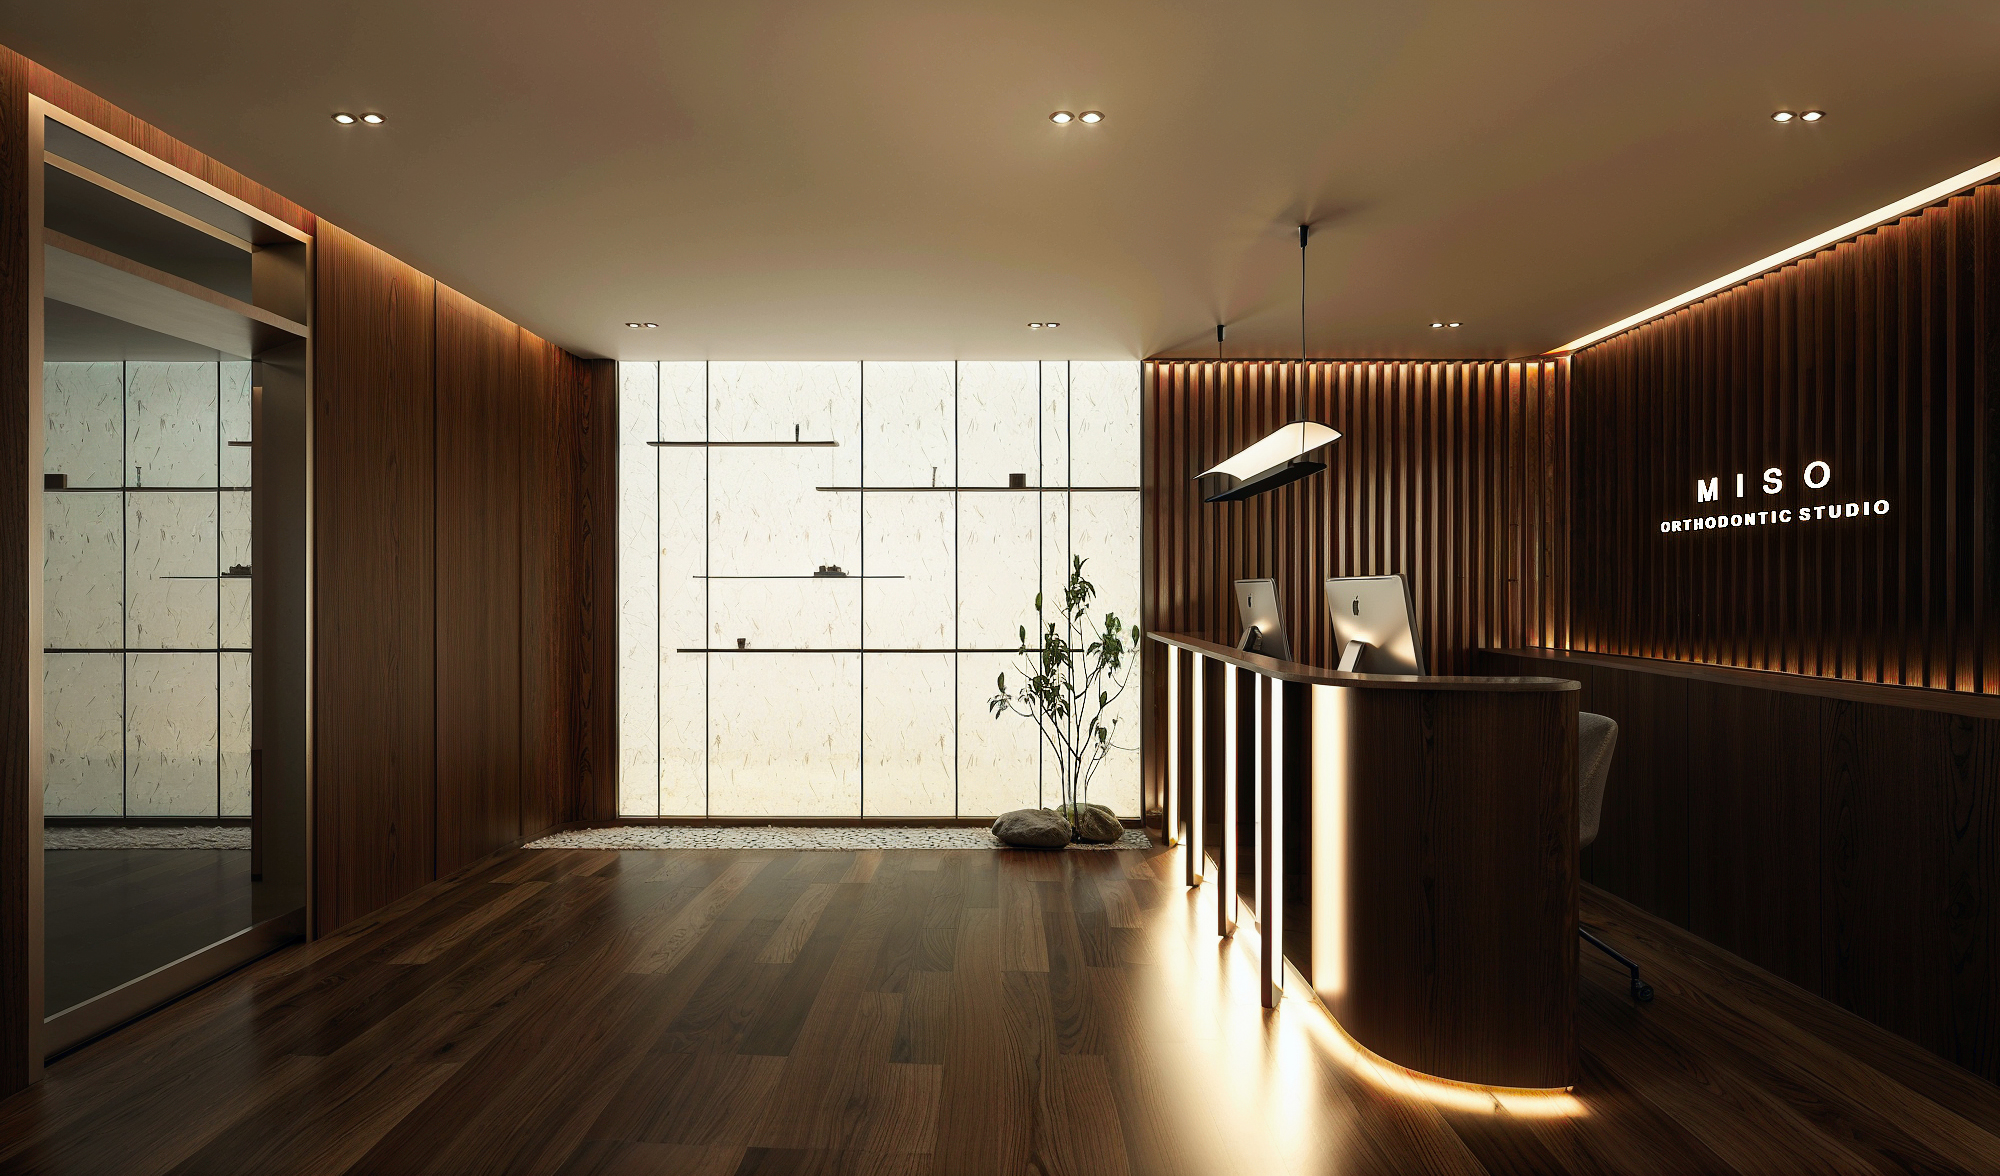
Backlit hanji, a curved walnut desk and a signage wall lit from behind.
The studio
Walnut, hanji, travertine and hand-glazed celadon tile. We built a place that lowers your pulse at the door, because an orthodontic visit lasts an hour and you deserve to enjoy the room.
Room by room
Backlit hanji, a curved walnut desk and a signage wall lit from behind.
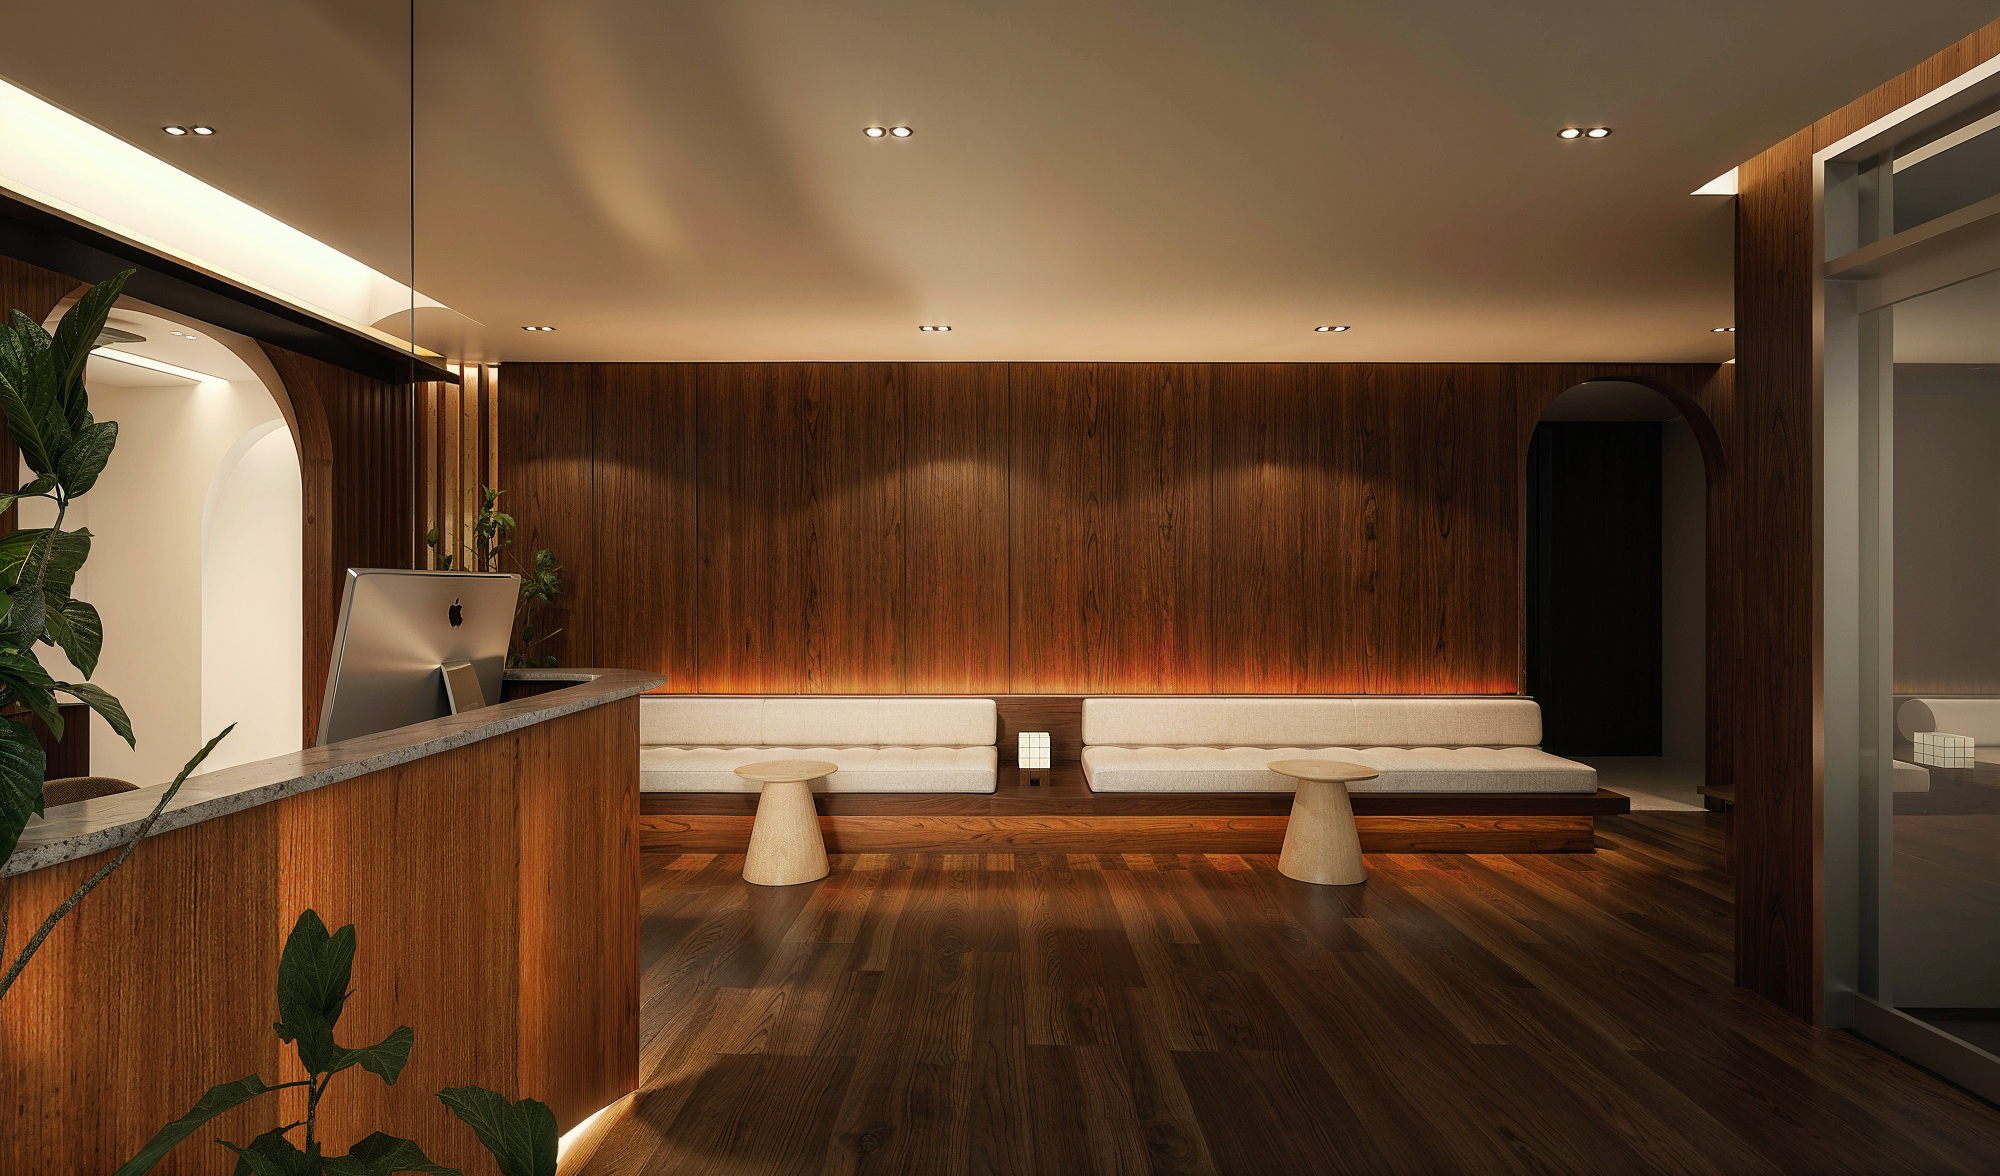
A single long linen bench under a cove light, instead of a row of waiting chairs.
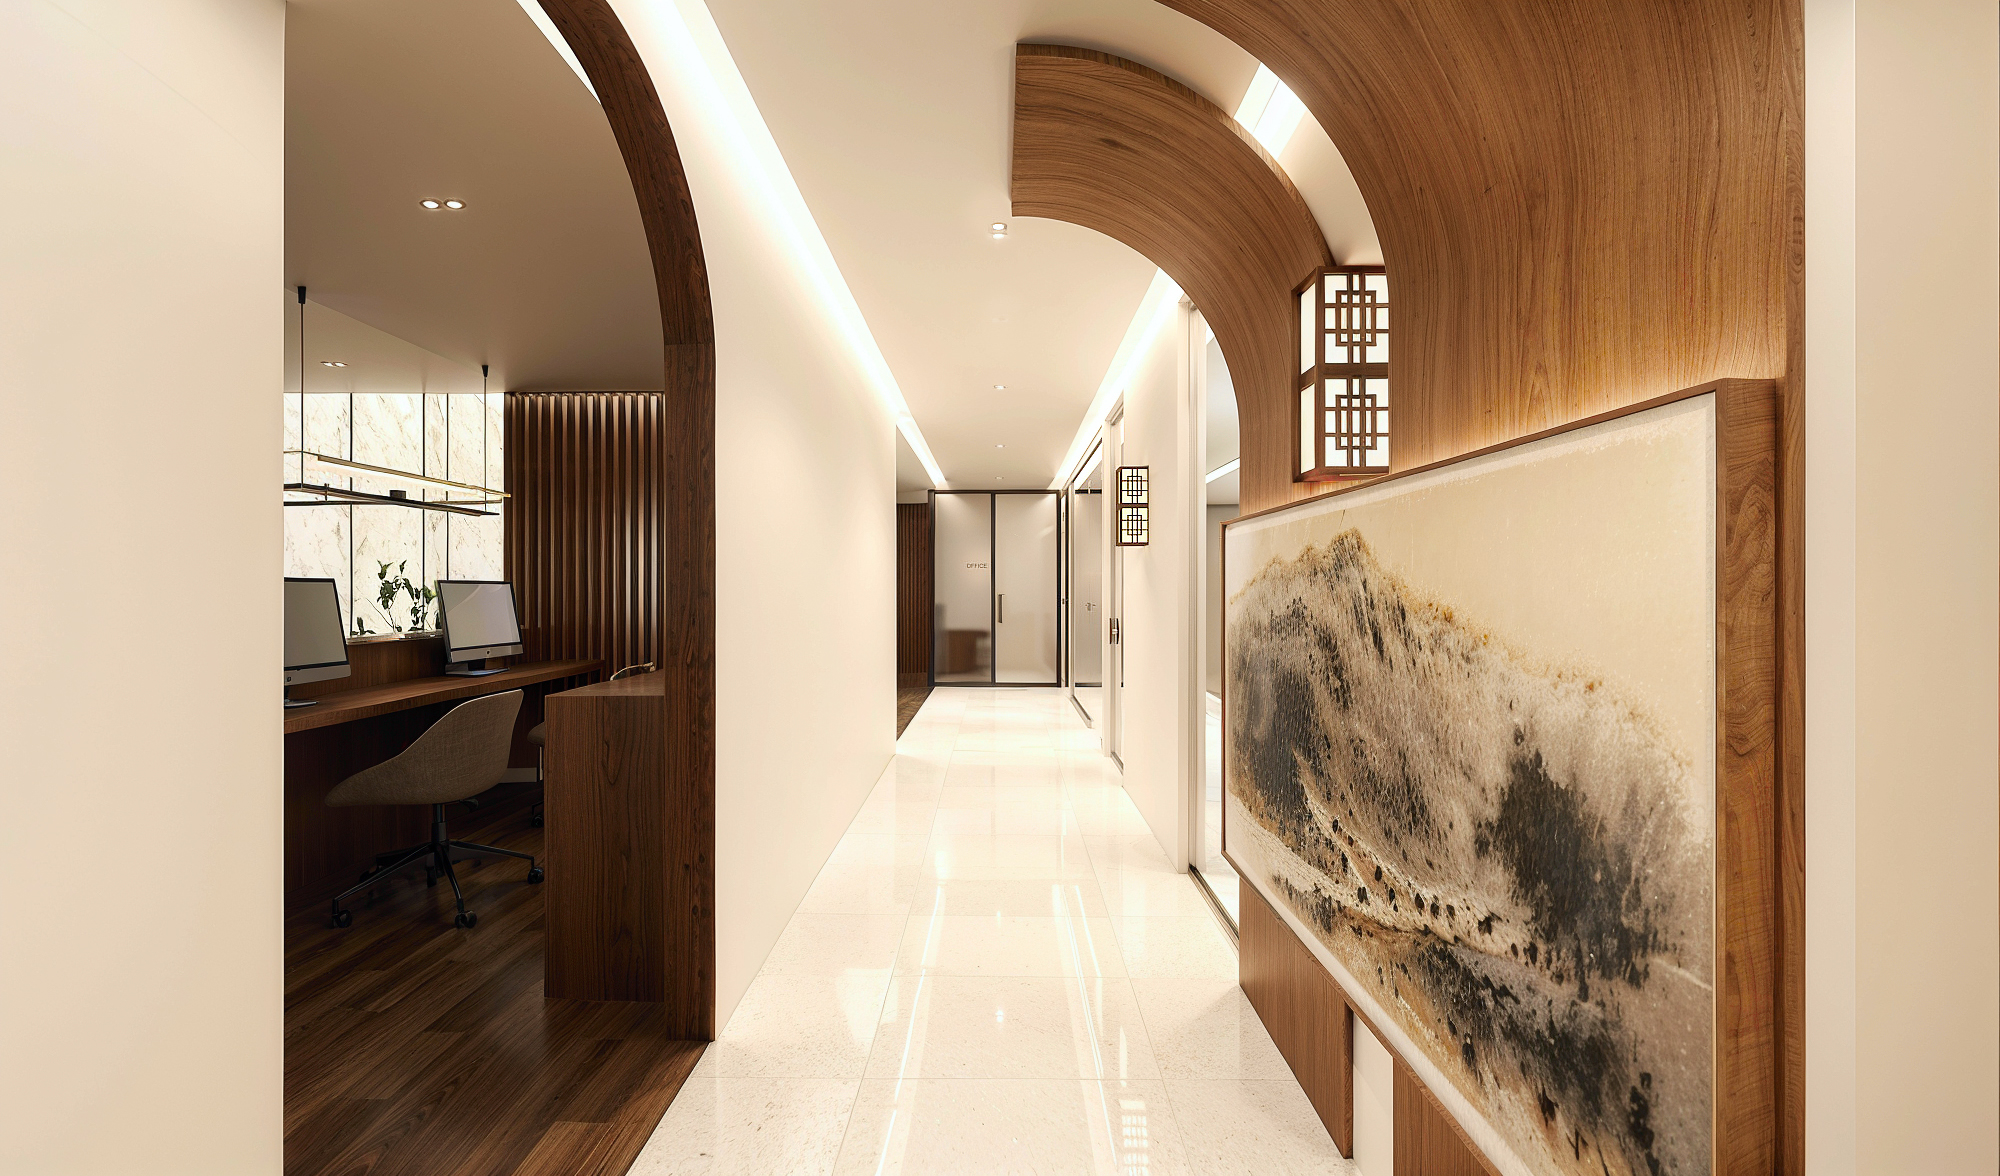
Arched walnut portals and an ink-wash landscape; the spine of the plan.
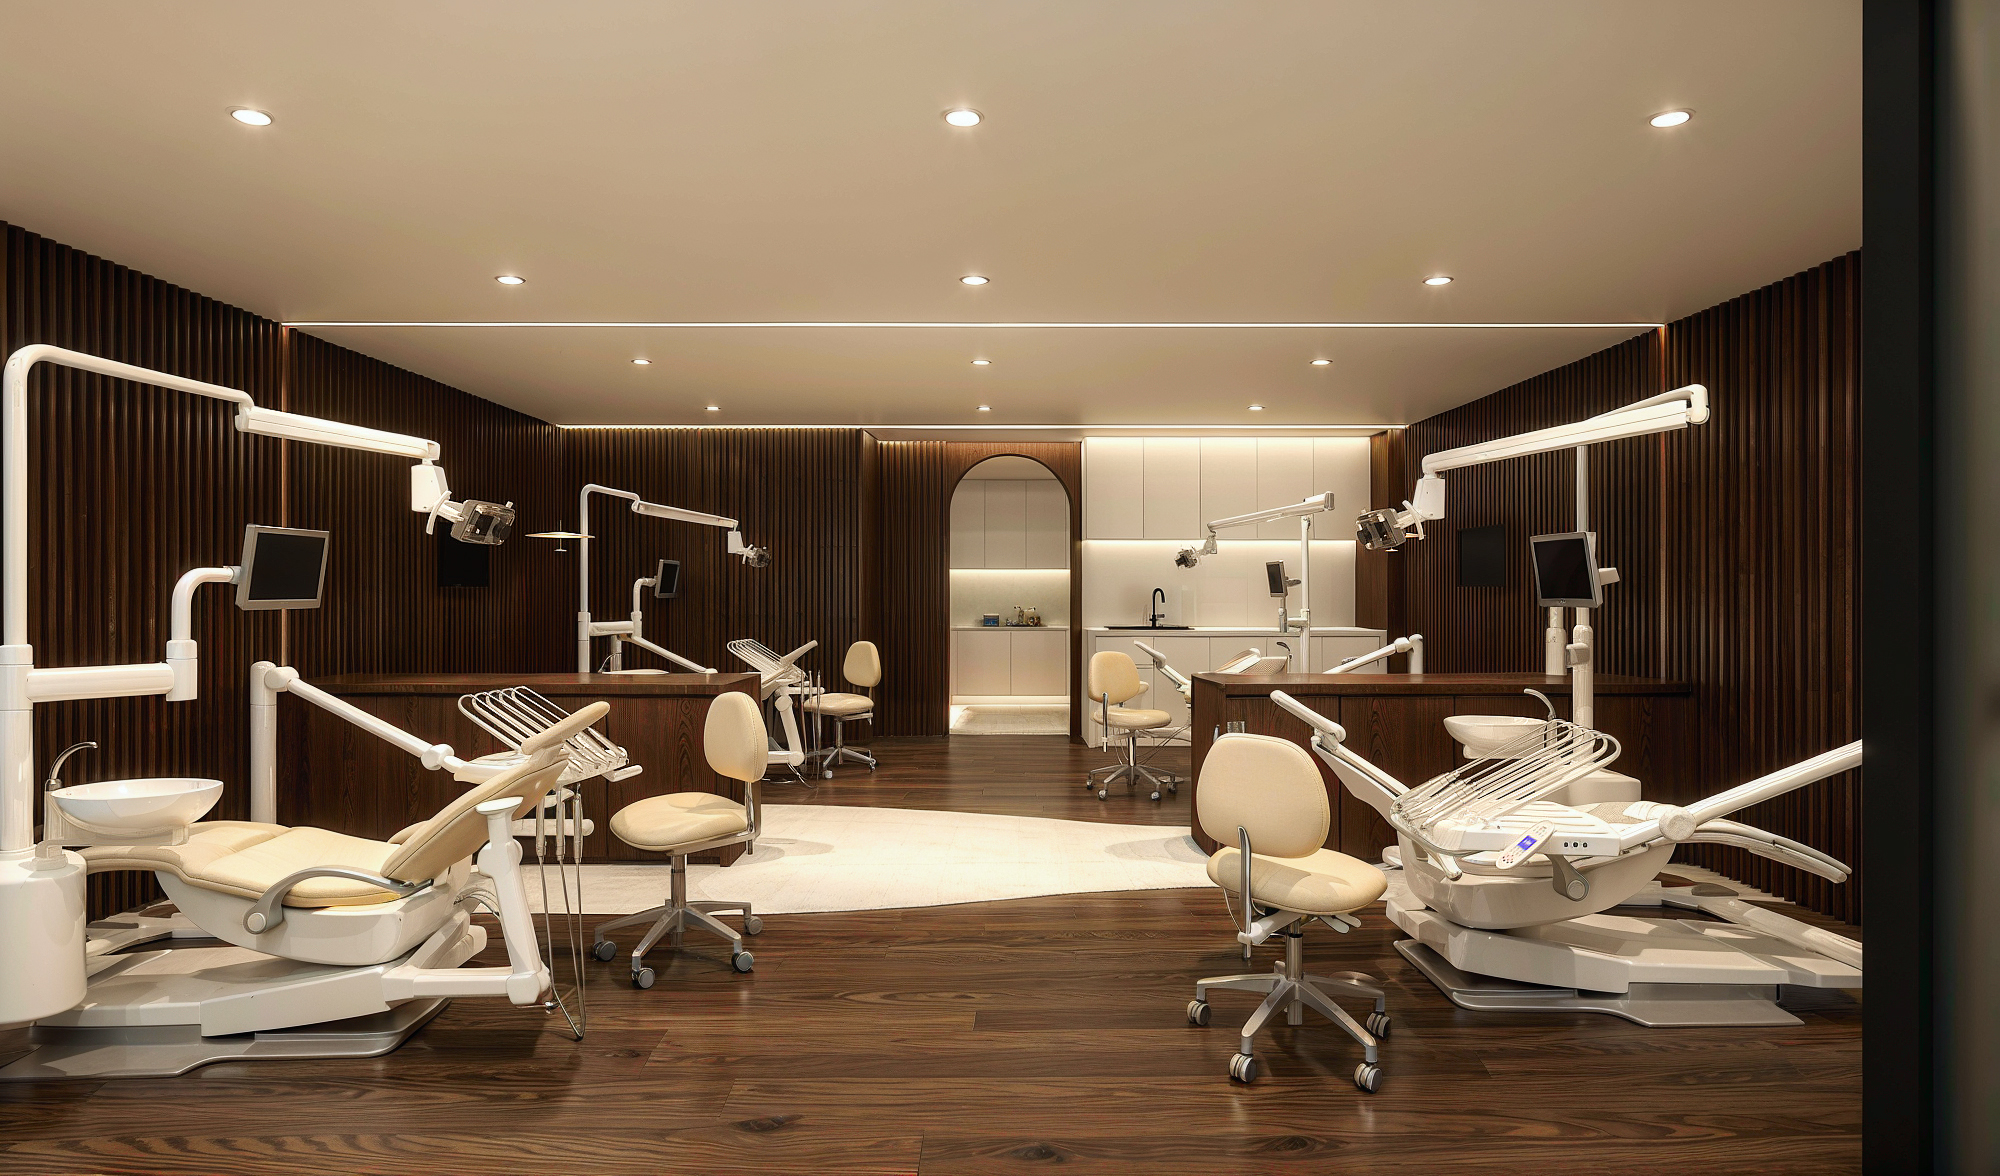
Six chairs on walnut and travertine, divided by slatted screens rather than walls.
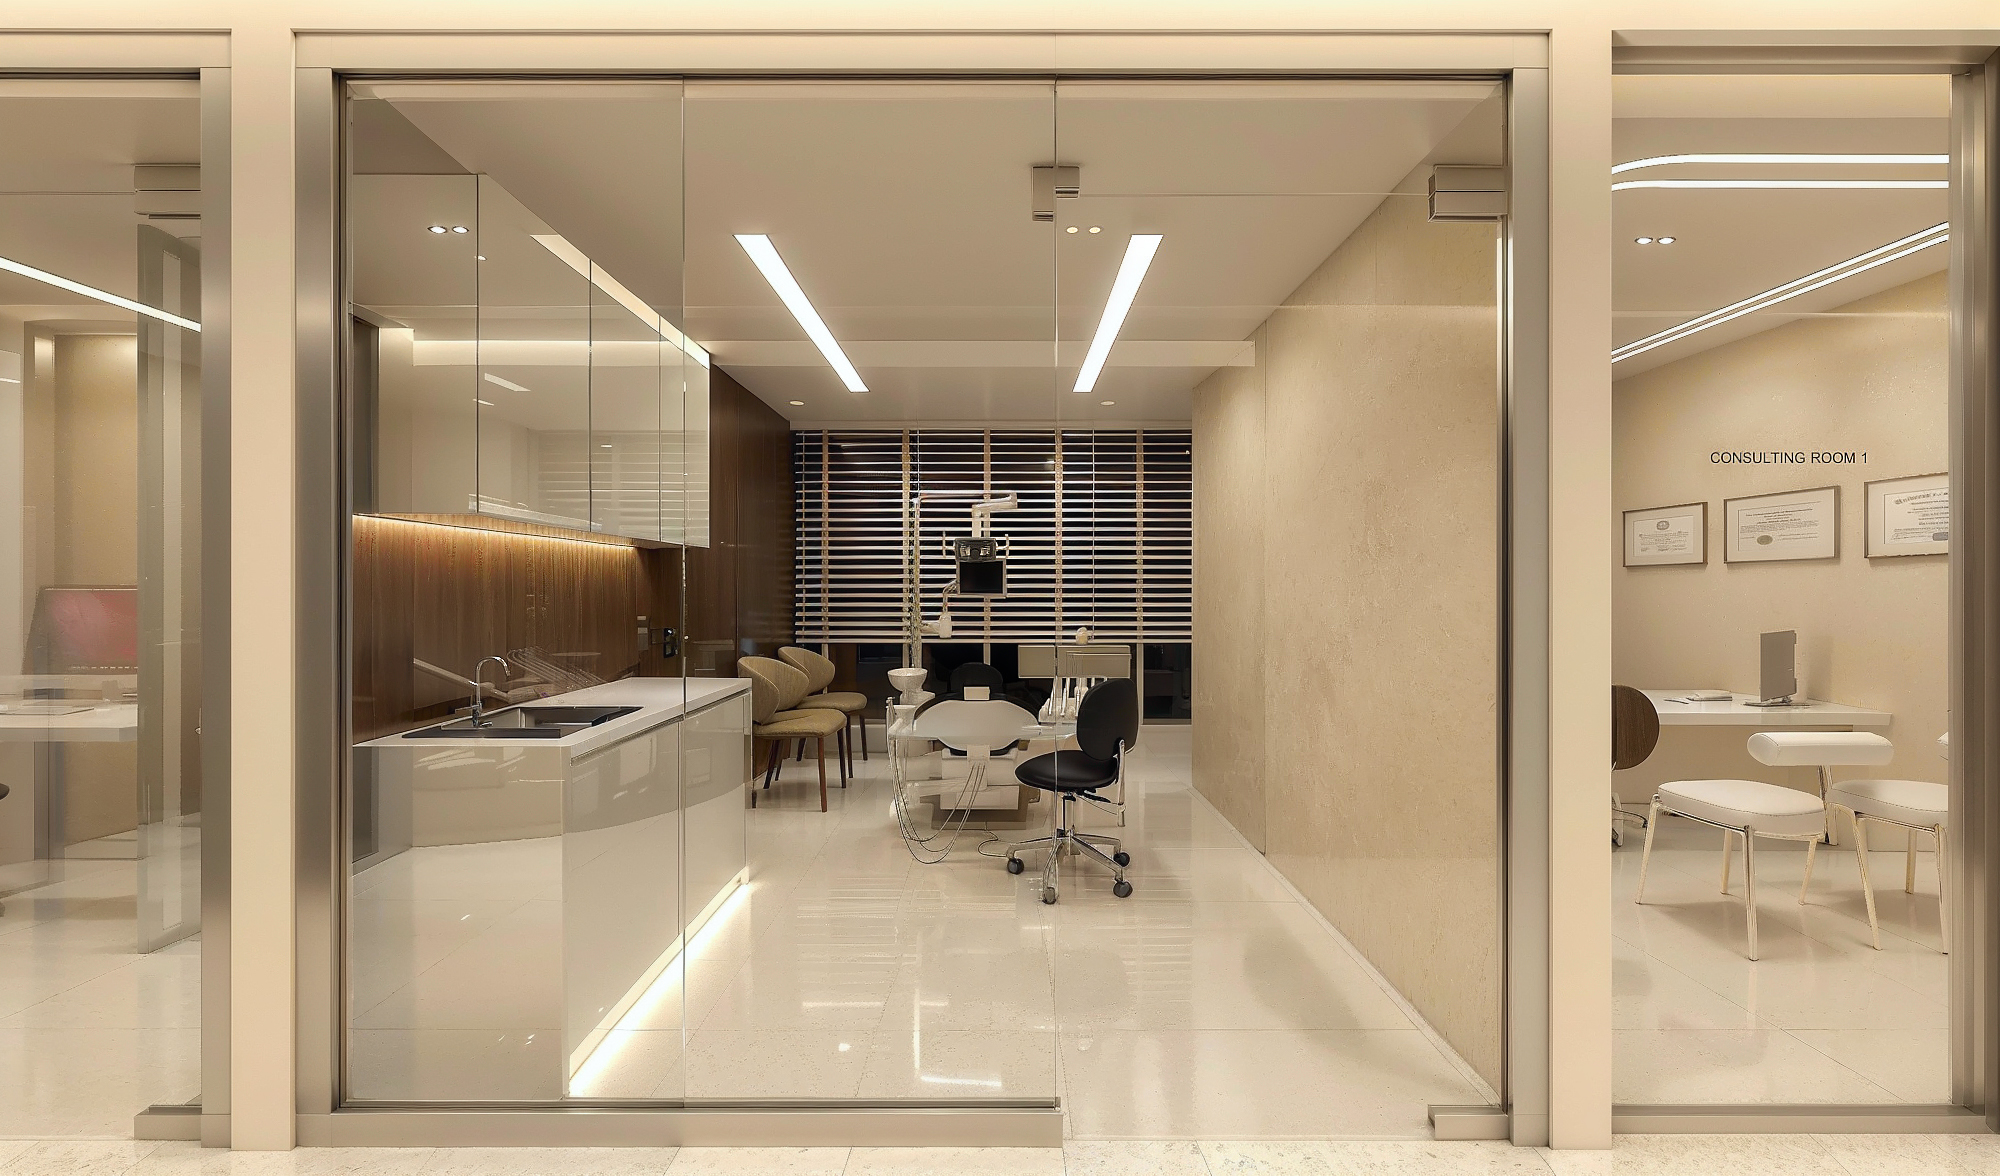
Glass-walled and quiet, for scans, plans and conversations that need privacy.
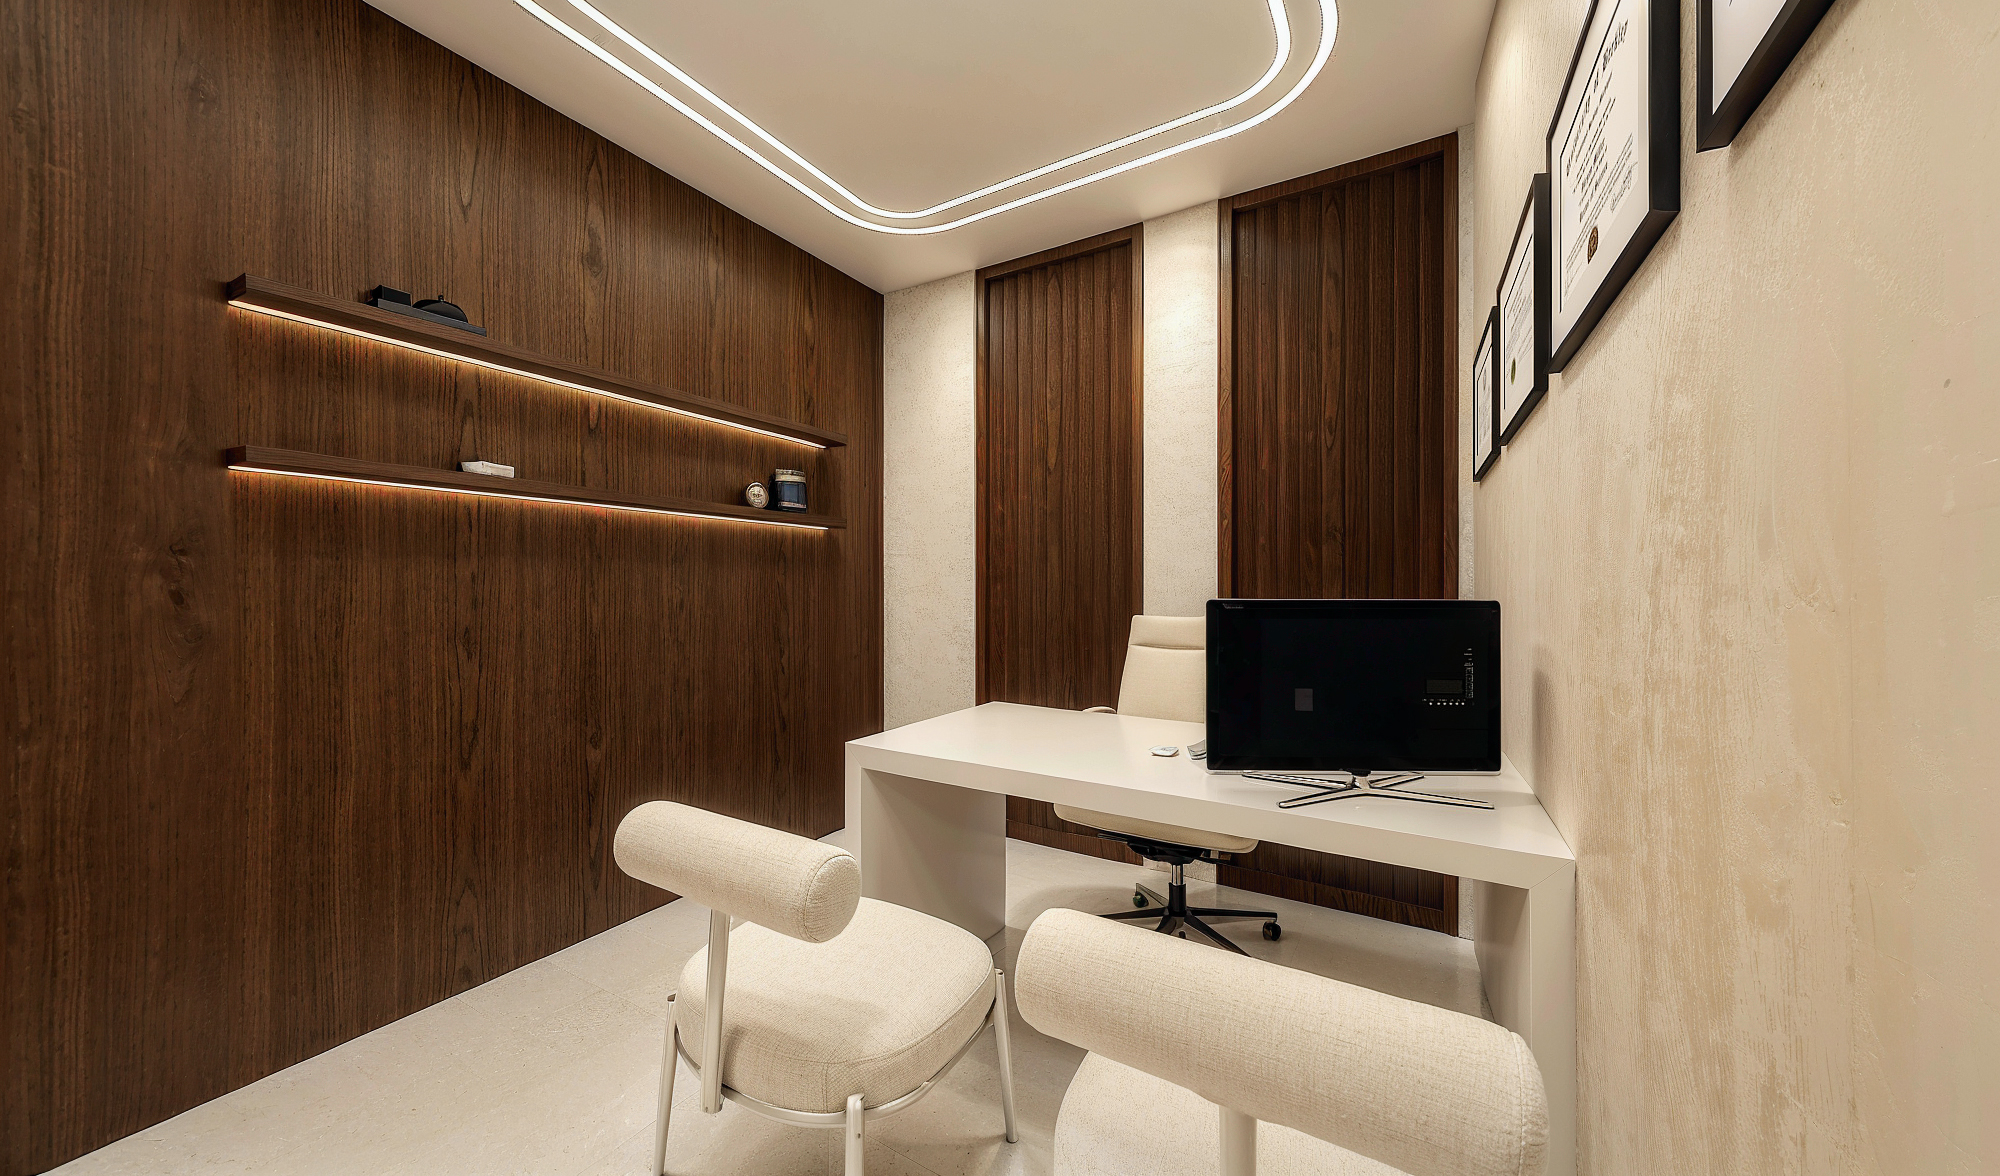
Where plans are written and parents ask their real questions.
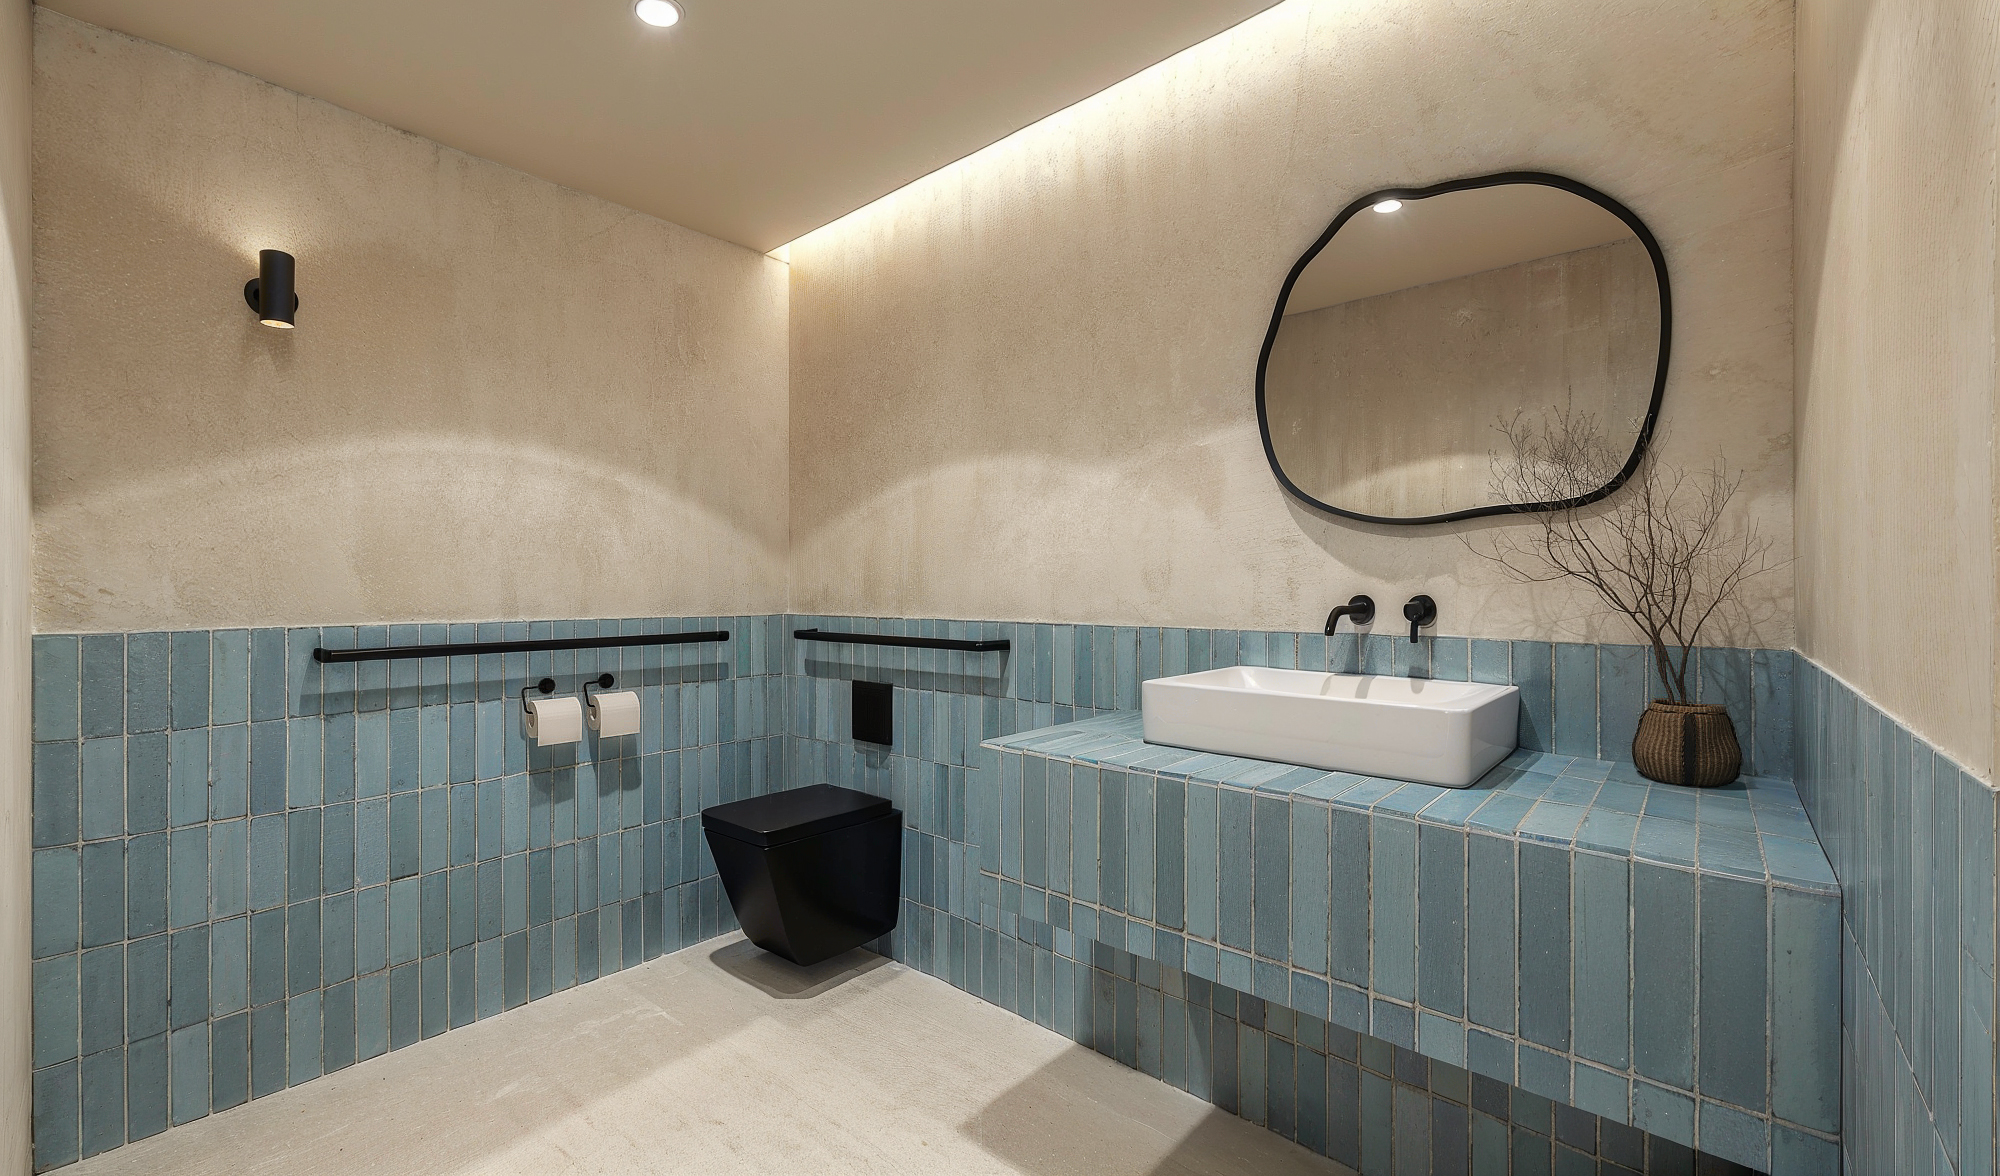
Hand-glazed celadon tile, plaster walls, an organic mirror.
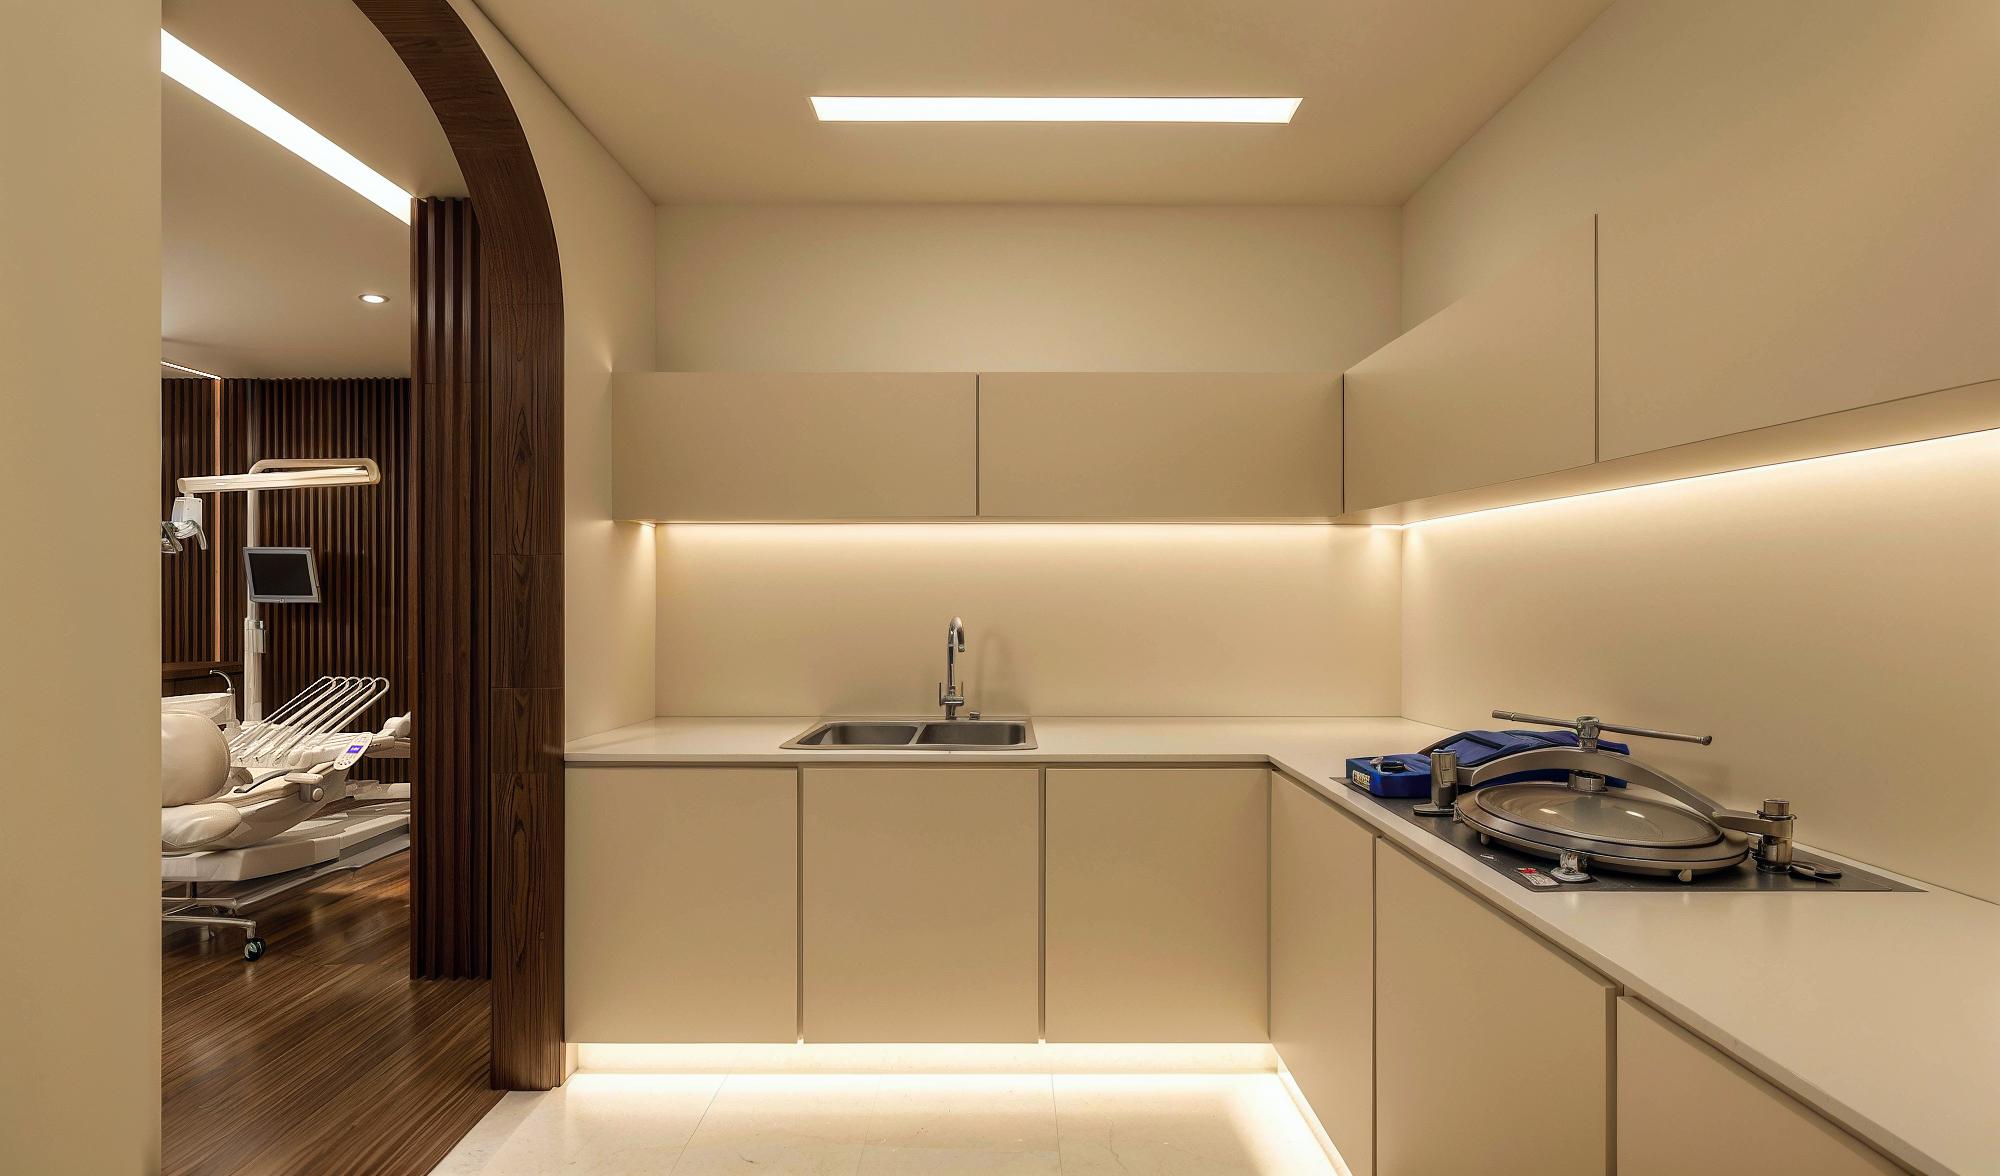
Deliberately visible: instrument processing you are welcome to watch.
Backlit stone and brass shelving; the first thing you see at the door.
Images are 3D renders of the interior design. Replace with professional photography once the studio opens — same crops, same warm grade.
Materials
The palette is Korean: walnut, mulberry paper, stone, linen. The lighting is indirect everywhere, because nobody relaxes under a ceiling of downlights. Every arch you walk through is the same radius as the one in our logo lockup.
Solid and veneered, slatted where sound needs softening.
Backlit panels that glow instead of glare.
Underfoot in clinical zones, warm and quiet.
Hand-glazed tile, the one cool colour in the building.
Consultations are booked as full hours, in the consulting room, with the door closed.